
Cabinet Layout Preparation in Westminster, MD
Organize room dimensions and appliance details before finalizing a cabinet order.
Send my cabinet inquiry
Or call (562) 203-3232. Calls only, we do not receive text messages.
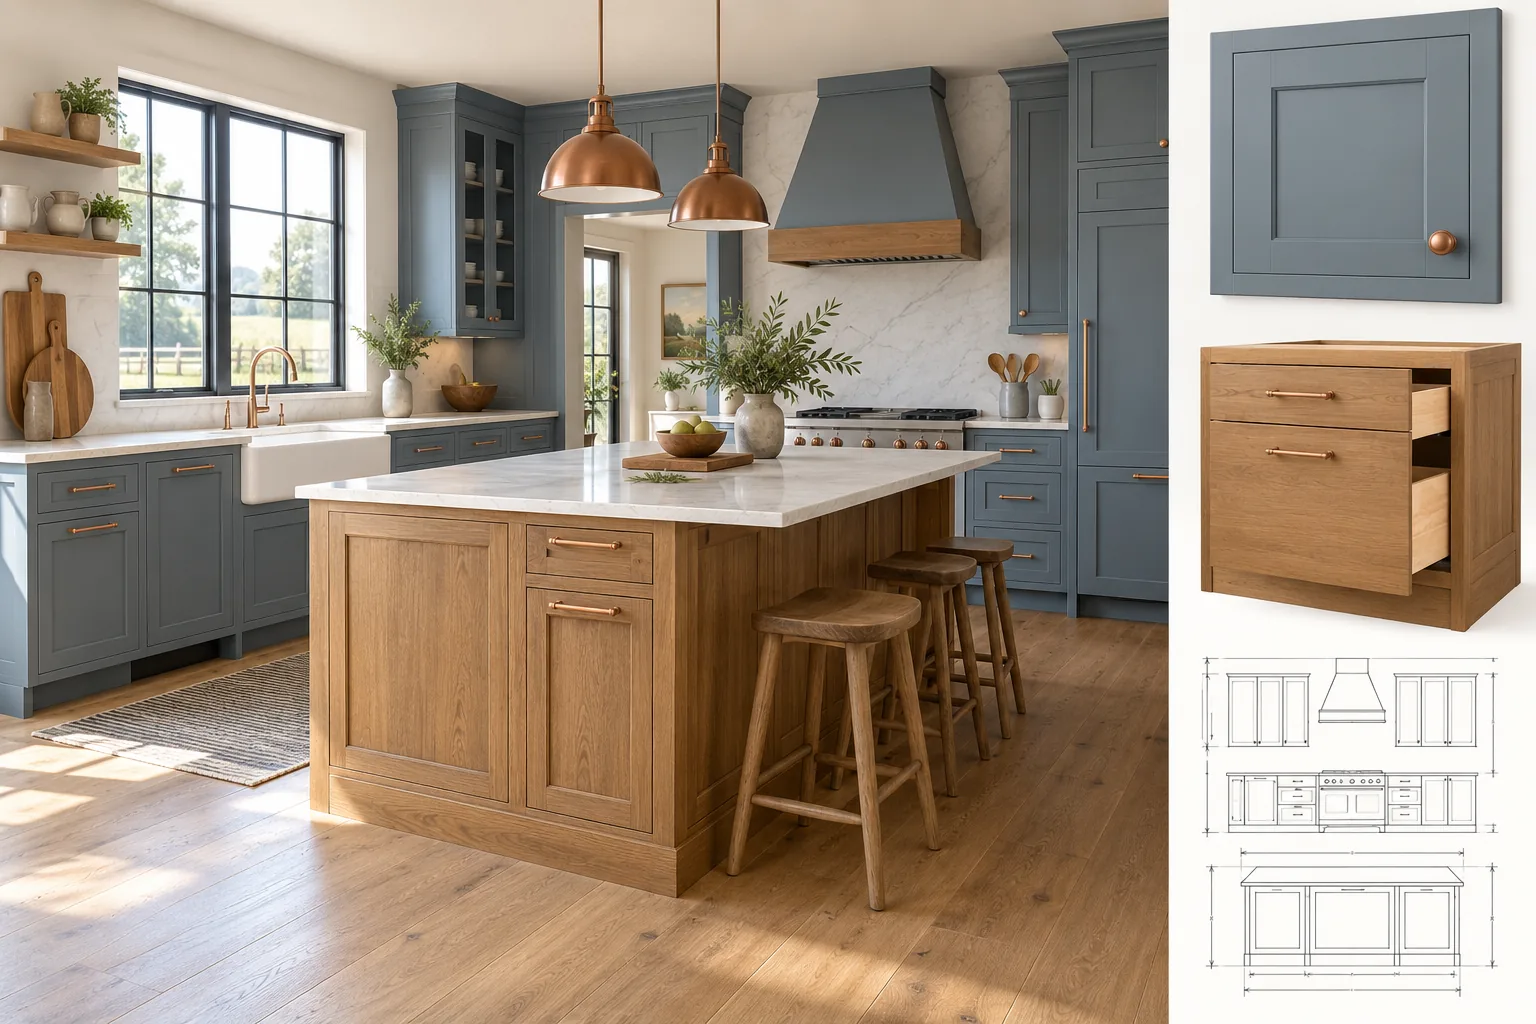
Buying questions: cabinet layout and order preparation
A useful layout file makes uncertainty visible. Each dimension should identify its source and date, while each clearance or utility question should name the person expected to resolve it. That lets a seller revise a proposal without turning an early sketch into an unverified order document. Before the handoff, the buyer should also confirm that every attachment names the same room and revision, since an accurate note paired with an obsolete drawing can still produce the wrong question.
About Westminster Cabinet Compass
Know who handles each part
Independent cabinet buying information and quote-request service. We do not manufacture, stock or install cabinets. A referral, supplier response, appointment or purchase is not guaranteed. Product availability, delivery and installation must be confirmed directly with the seller or separately engaged contractor.
Create a dimension and obstruction checklist
Draw each wall separately and choose one consistent unit of measure. Record overall wall lengths, ceiling height where relevant, openings, corners, and changes in wall depth. Add a source note such as “buyer observation” or “contractor field note,” plus the date. If two documents disagree, preserve both values and flag the conflict instead of averaging them.
Mark anything that occupies space or affects a cabinet run: radiators, vents, pipes, electrical panels, switches, outlets, trim, baseboard, soffits, and uneven projections. The list is not a claim that every item affects the final layout. It gives the responsible people a way to decide what must be measured, moved, protected, or designed around.
Photographs can help explain a note, but they do not prove scale. Label each image by wall and viewpoint. Pair it with the drawing revision it supports. A seller can then ask a precise question rather than interpreting an unlabeled room image as a measurement.
Map openings, utilities, and appliance questions
Doors and windows need more than width. Record their location from a chosen corner, swing direction, casing or trim, and any question about operating clearance. For a passage, note whether the measurement describes the rough opening, finished opening, or trim edge. The person performing final verification must decide which reference controls.
List every retained or selected appliance with available manufacturer information. Refrigerators, ranges, dishwashers, wall ovens, microwaves, and hoods can affect panels, openings, ventilation, utilities, and door movement. The IKEA planning guide asks buyers to bring room measurements and retained-appliance dimensions, which supports this checklist without making the guide a substitute for verification.
Show sink and utility locations as inputs supplied by the responsible party. Do not promise that a cabinet accommodates plumbing, gas, electricity, or ventilation. Send those compatibility questions to the seller and the separately engaged professionals responsible for the affected systems.
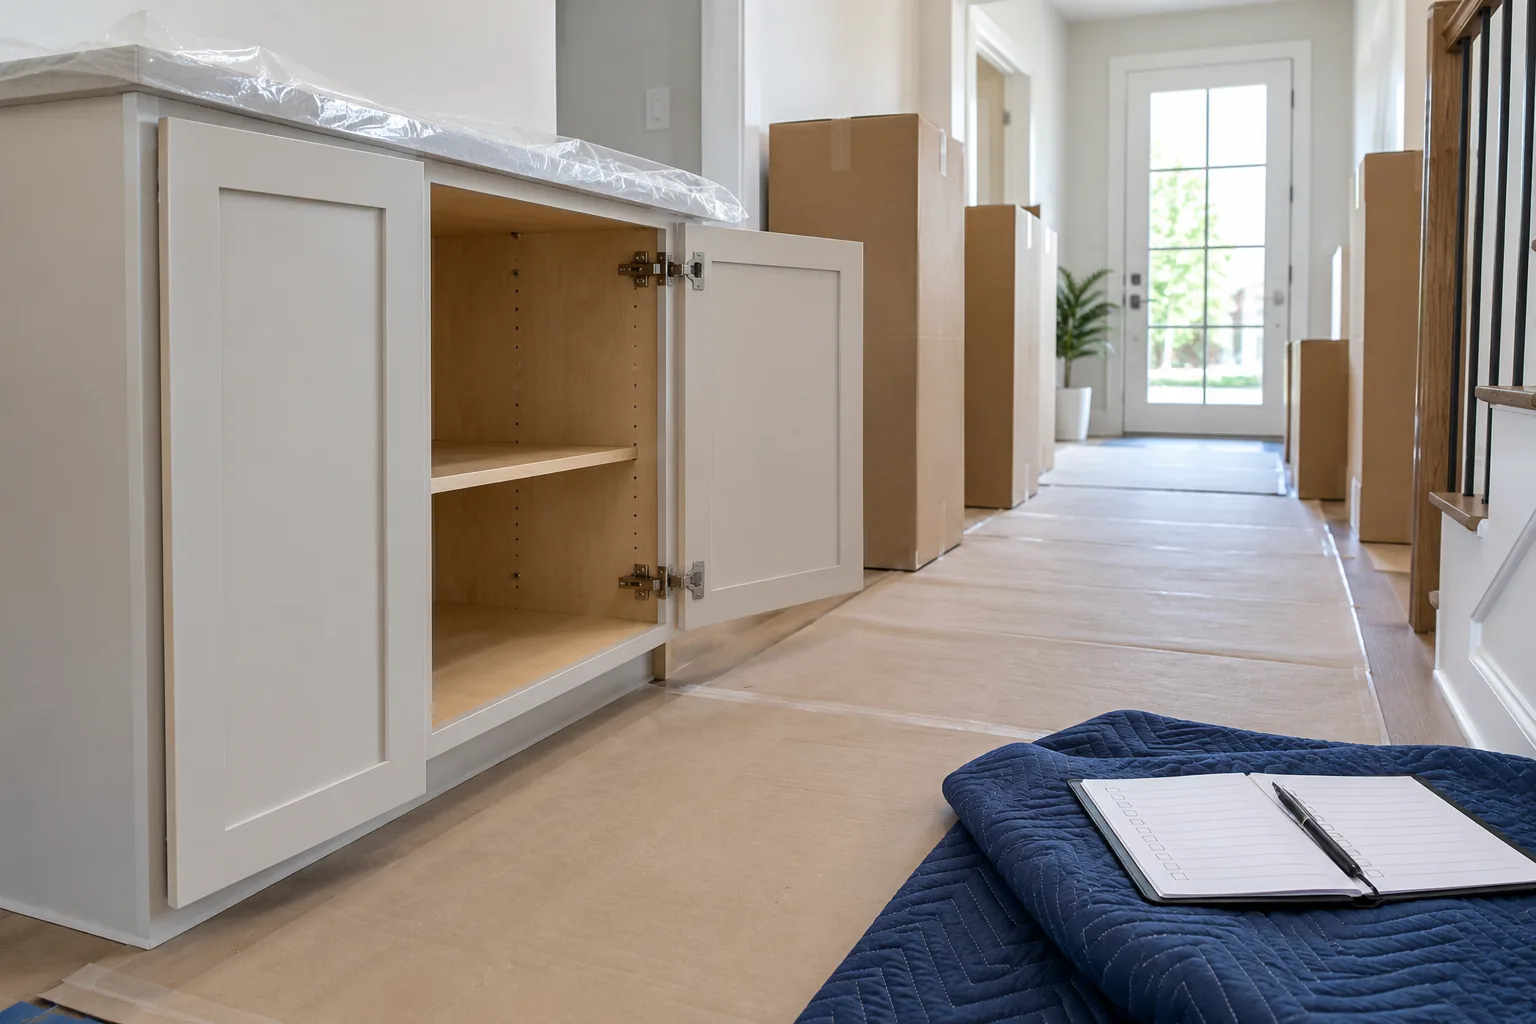
Track cost changes caused by a layout revision
When a drawing changes, compare cabinet quantities and sizes first. Then inspect fillers, finished panels, toe kicks, trim, accessories, and decorative ends. Moving a tall cabinet or changing an appliance opening can alter adjacent pieces even when the room footprint stays the same. A change log should identify every affected line.
Ask the seller to price the baseline and meaningful alternates separately. Examples include a pantry in place of base and wall cabinets, a different island length, or a finished end added after a run moves. Keep freight, assembly, delivery, and separately contracted labor outside the cabinet-product difference unless the written proposal expressly includes them.
Any planning amount is an estimate, subject to change, and the seller’s written quote controls final price for the accepted revision. Do not carry an older total forward after quantities change. Record the drawing number on the quote comparison so the buyer can tell which layout each amount describes.
Assign final verification before order approval
The layout file should end with a verification table. Include the room dimensions, openings, appliance models, sink information, utility locations, clearances, and cabinet sizes that require confirmation. For each row, name the responsible person and leave room for a date and document reference. An unsigned or blank item remains open.
Seller drawings deserve the same version discipline. Save the original, label each revision, and note the requested change. Check that the title block or file name matches the quote being considered. If the seller changes a cabinet without explanation, ask for the reason and the cost effect before approval.
Westminster Cabinet Compass does not decide that the final dimensions are correct. The purchaser must identify the owner, seller, designer, installer, or other professional authorized to verify them. The order should proceed only on the documents and approvals those responsible parties accept.
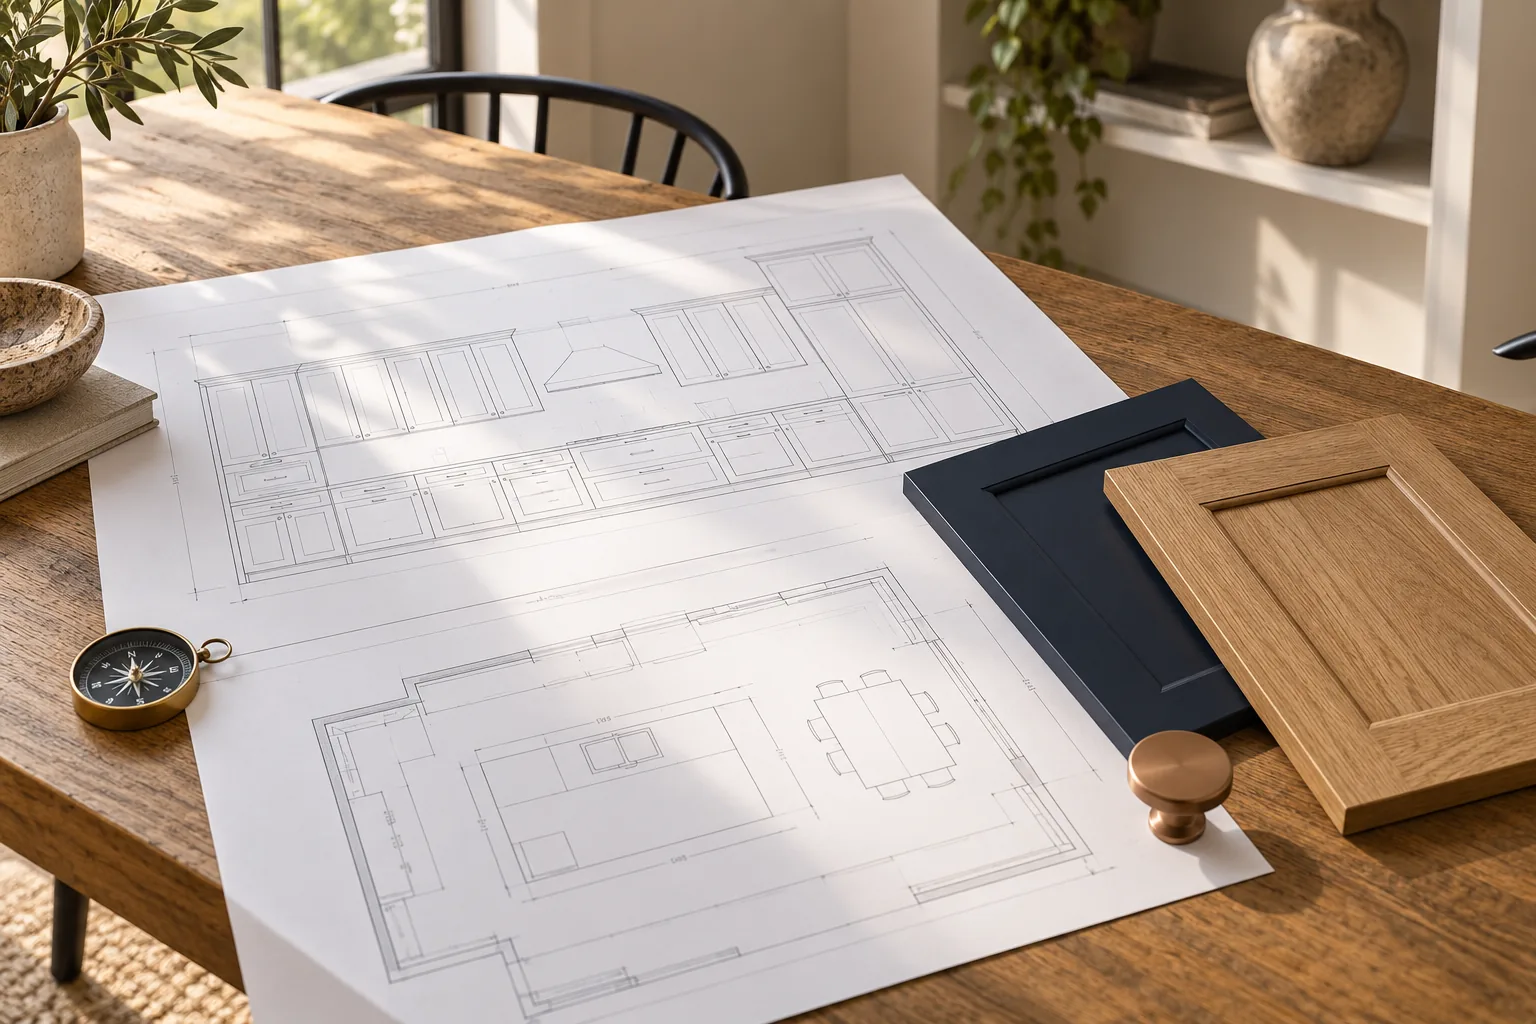
Test the drawing with everyday operating scenarios
Read the plan as a sequence of ordinary actions. Open the refrigerator while an adjacent drawer is extended. Imagine loading the dishwasher, standing at the sink, opening a corner cabinet, and walking past an island. These exercises do not establish required clearances, but they reveal questions that should be taken to the seller and the responsible design or installation professional.
Check how cabinet doors, appliance doors, and handles approach walls, trim, and one another. Ask where fillers or panels are intended to protect movement or finish an exposed side. If the drawing does not show a detail clearly, request an elevation or note rather than assuming the plan view answers it.
Record each scenario in plain language with the drawing revision. That creates a practical review list and makes it clear that the next step is responsible verification, not a conclusion supplied by this information page.
Package the layout file for a clean handoff
A useful handoff contains the dimension sketch, photographs, appliance and sink documents, current cabinet schedule, drawing revision, open-question table, and change log. Give each file a date or version. Remove obsolete duplicates from the working folder while retaining them in an archive.
Write a cover note that identifies the requested action. A seller may be asked to revise a filler and price the resulting panel change. A property professional may be asked to verify an opening. A separately engaged trade may be asked whether a utility location works with the selected appliance. One request per line reduces ambiguous replies.
When answers return, cite the document rather than copying a number without context. Update the open-question table, preserve the response, and issue a new layout version only when the underlying drawing changes. This keeps the purchase record understandable through final review.
Inquiry process
From buying questions to a possible supplier quote
Sending an inquiry does not reserve products or book work.
Describe the purchase
Include project ZIP, room, approximate cabinet list and preferred timing.
Clarify requirements
Identify assembly, access, measurements and any separately arranged labor.
Confirm referral availability
An inquiry can be referred only if a suitable seller accepts the location and product request.
Review seller terms
Confirm the final drawing, itemized price, payment, delivery and return terms directly before ordering.
Illustrative product choices
Illustrative product visualizations, not completed work, local properties or supplier facilities.
Local buying information
Local inquiry guides
Questions
Cabinet Layout and Order Preparation: Common Questions
Is layout preparation a field measurement service?
No. It organizes measurements and questions supplied by the buyer or other responsible parties. It does not inspect the room, certify dimensions, or approve a cabinet order.
Which clearances should the buyer flag?
Flag door and drawer movement, appliance openings, adjacent handles, window and door trim, corners, fillers, countertop overhangs, utilities, ventilation, and walk paths. The responsible seller or professional must determine which dimensions and rules apply.
When should a seller revise the drawing?
Request a revision whenever a cabinet size, quantity, appliance, sink, opening, filler, panel, accessory, or finish assumption changes. The revised drawing and quote should share a version reference so the buyer can audit the effect.
Who is responsible for final measurements?
The purchaser must assign that responsibility explicitly to an authorized owner, seller, designer, installer, or other professional. Westminster Cabinet Compass does not take or approve final field measurements. Preserve that assignment with the final order file.
Talk to us about cabinet layout and order preparation
Describe the purchase and project ZIP in Westminster. Supplier acceptance and any referral are confirmed separately; no visit or quote is booked by this form.
Calls only, we do not receive text messages.